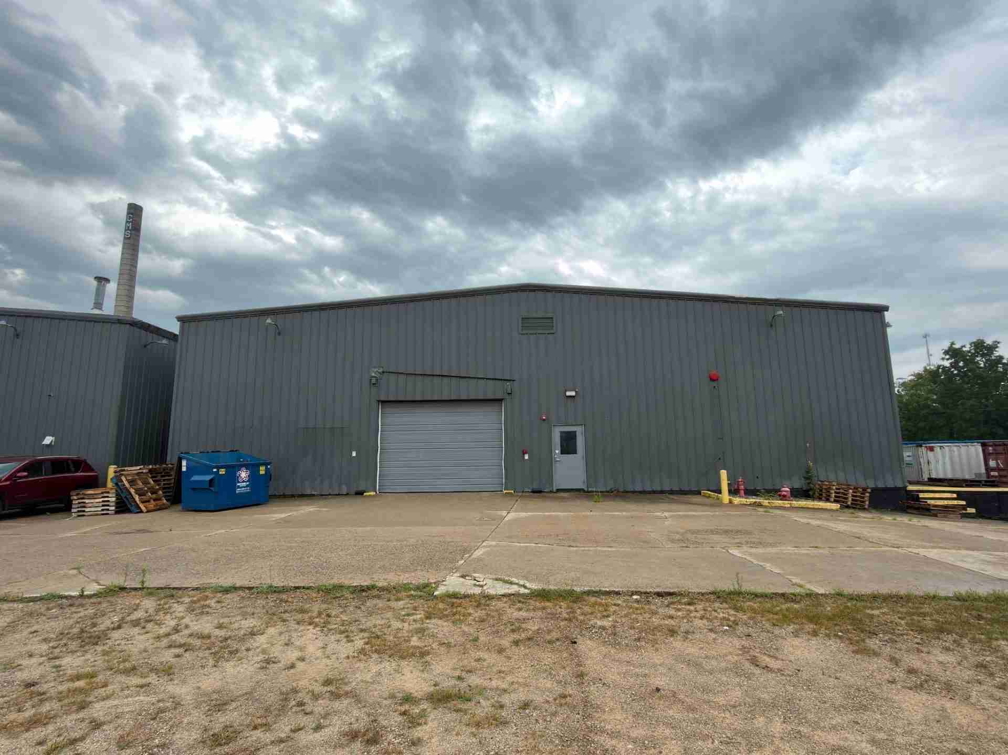
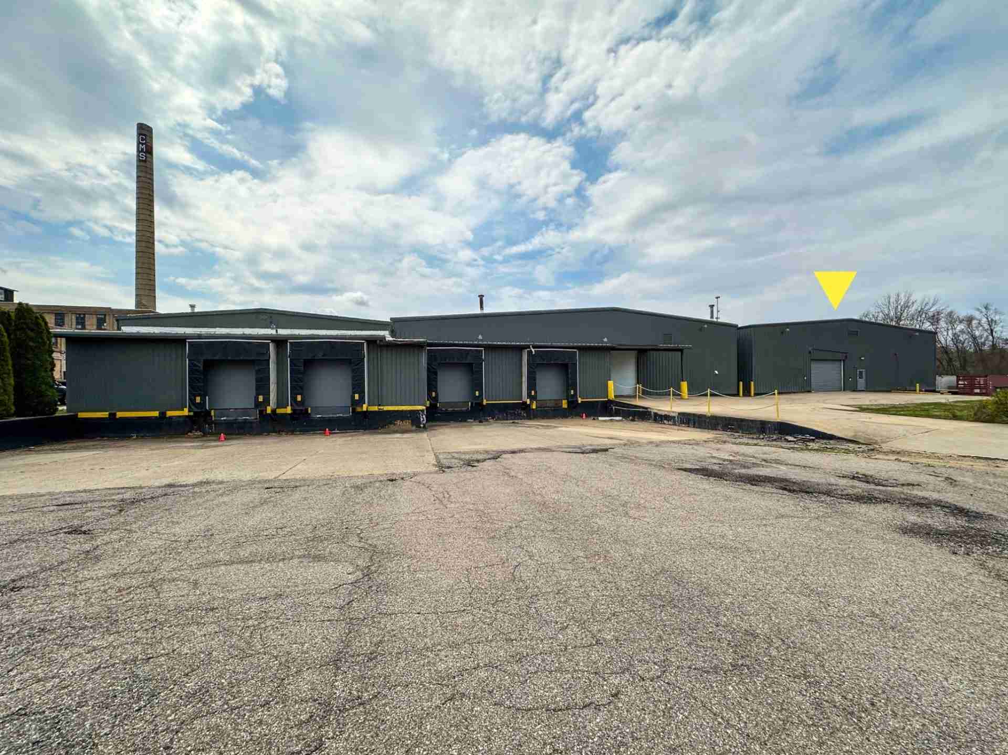
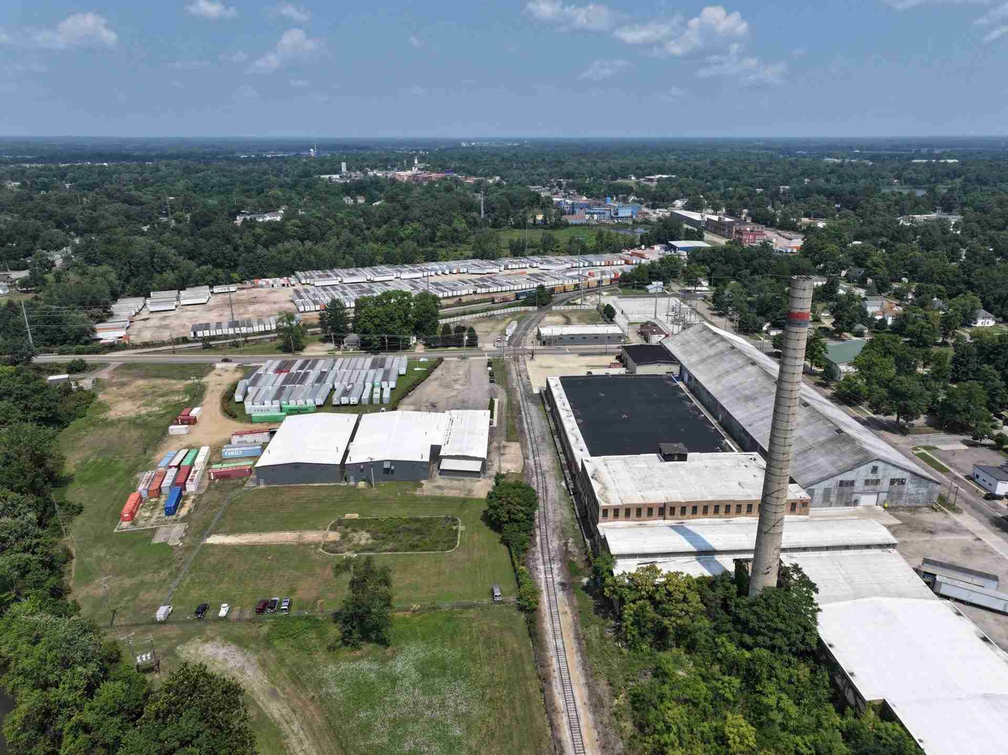
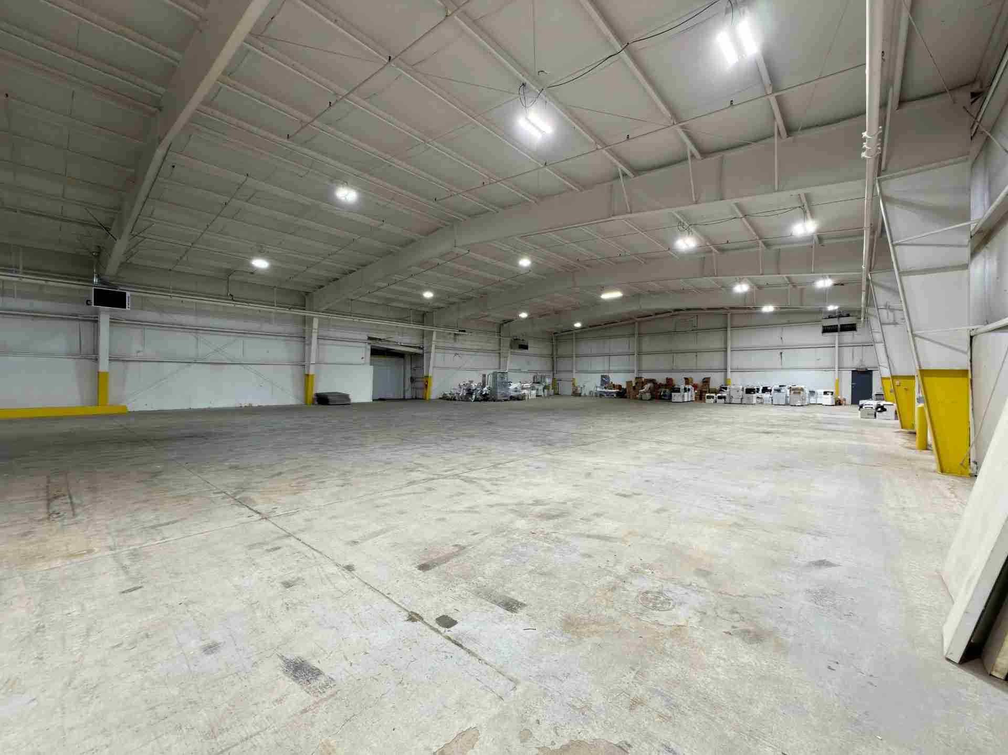
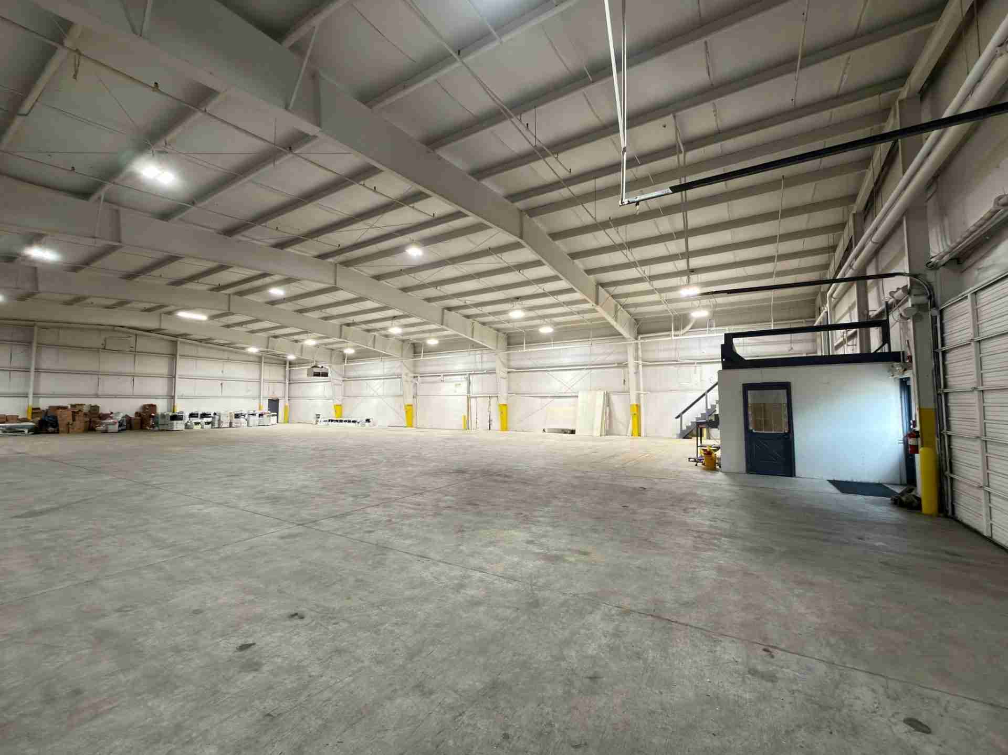
Aerial view of an industrial complex with large white-roofed buildings, shipping containers, and a tall smokestack amid green surroundings. Industrial warehouse exterior with gray metal siding, a tall chimney, loading bay doors, and pallets/dumpster near the building under a cloudy sky. Aerial view of an industrial complex with large gray roofs, a row of parked cars, a small green-roofed building, and colorful shipping containers to the right, with trees in the background. Industrial loading dock building with multiple bays, a tall CMS smokestack, and a cloudy sky. Aerial view of an industrial yard with rows of shipping containers, rail tracks, and large factory buildings near a forested area. Gray corrugated-metal warehouse wall with a boarded central doorway and yellow safety bollards on a loading dock edge under a cloudy sky Spacious empty industrial warehouse with high white ceiling, bright overhead lights, and pallets stacked along the far wall. Yellow safety barriers flank columns by the walls. Interior of a large warehouse with exposed metal beams, bright lights, and a small office booth on the right; pallets stacked along the back wall. Empty industrial warehouse interior with high ceiling, bright lights, and pallets along the right wall. Spacious industrial warehouse interior with high ceiling, overhead lights, and scattered pallets wrapped in plastic along the right wall. Industrial warehouse interior with a mezzanine office, stairs, and large roll-up doors visible against a concrete floor and bright overhead lighting to the left and right. Industrial warehouse interior with a metal staircase to a mezzanine, white walls and exposed pipes on the ceiling. Industrial warehouse interior with exposed pipes and ducts, bright overhead lighting, and a mezzanine railing in the foreground. Mezzanine area in an industrial space with metal railing, concrete floor, and exposed white pipes along the ceiling. Bare utility room with white paneled walls, exposed pipes, and a metal door with a mesh window. Red metal alarm boxes mounted on a white wall in a bare utility room with exposed ceiling joists and wiring, next to a doorway to a hallway. Long, narrow industrial hallway with white, scuffed walls, exposed ceiling beams, and a single fluorescent light hanging from above, leading to a dark open doorway at the far end.

125 E. Broadway Street (Suite C) | Three Rivers, MI

Discover an exceptional opportunity to lease +/-9,990 SF of versatile warehouse/light industrial space ideally suited for warehousing, distribution, or light manufacturing operations.

Located in the heart of Three Rivers’ industrial corridor, this well-maintained facility offers a strategic location, robust infrastructure, and flexible usage potential.

Additional Highlights

  • Ideal for small businesses, contractors, manufacturers, or logistics operations
  • Flexible open floor plan with potential for build-out or customization
  • Convenient access to major roadways and regional transportation networks
  • Lease subject to landlord’s approval of tenant’s use and credit

Details

Property Type : Industrial
Purpose : Lease
Area : 9,990 SF
Country : United States (US)
State : Michigan
City : Three Rivers
Address : 125 East Broadway Street
Zip Code : 49093

Attachments

Find on Map

Get Directions

Matt Conlee


Matt Conlee

Real Estate Contact form

Name(Required)
Service Address(Required)
Email(Required)
How did you hear about this property?(Required)

Please let us know what's on your mind. Have a question for us? Ask away.